Every home has its own unique character, but sometimes that character comes in the form of sloping ceilings, tight alcoves, or unusually shaped rooms. While these architectural quirks can add charm to a property, they can also become a nightmare when it is time to furnish them.
If you have ever tried to squeeze a standard, rectangular wardrobe under a sloping roof or fit a pre-fabricated kitchen cabinet into an awkward corner, you know the frustration. Standard furniture leaves unsightly gaps, wastes valuable square footage, and often looks out of place. This is where bespoke, made-to-measure furniture becomes not just a luxury, but a necessity.
Why Pre-Fabricated Furniture Falls Short
Mass-produced furniture is designed for perfect cubes and standard rectangles. However, very few rooms are perfectly square. When you rely on standard sizes, you are forced to compromise. You might end up with dead space above your wardrobe, a gap between your kitchen worktop and a curved wall, or a living room layout that feels cluttered and inefficient.
The Bespoke Solution for Non-Standard Dimensions
At Marson Interiors, we believe that your furniture should fit your home, not the other way around. We are not afraid of non-standard dimensions. Whether your space features L-shapes, T-shapes, limited wall space, or even curved walls, custom-built furniture is specifically tailored to your exact measurements.
Because there is no prefabrication in our process, every single piece is designed and manufactured to slide perfectly into its designated spot. We combine traditional skills with precision engineering and the newest technology to ensure a flawless fit. Our meticulous measurement process ensures we get the absolute most out of your available space.
Transforming Problem Areas into Functional Features
Here are just a few ways bespoke furniture can solve awkward space dilemmas:
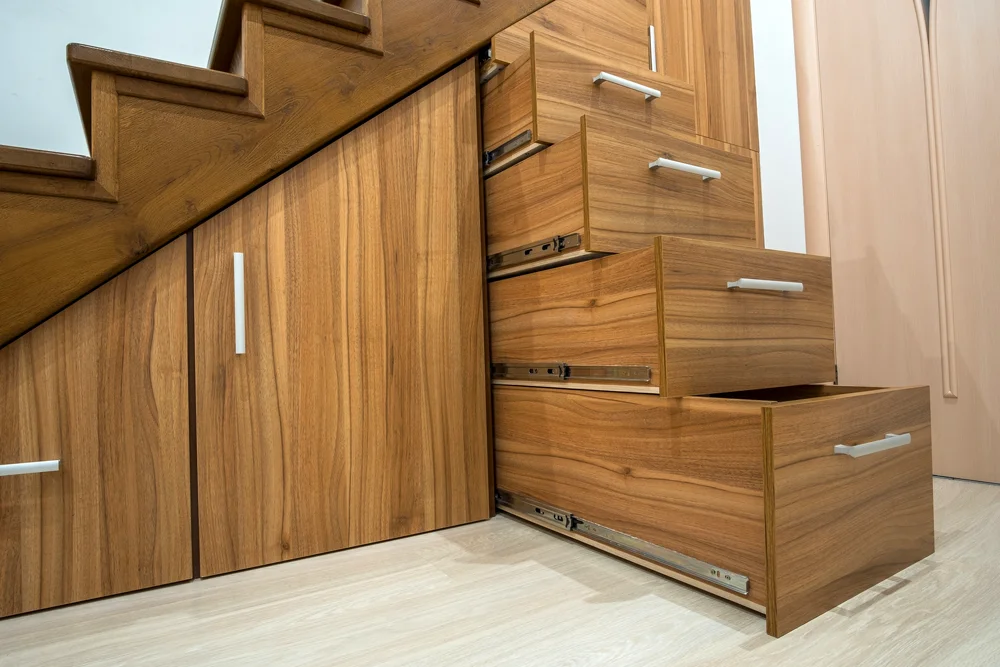
- Under-Stair Storage: Turn the dead space beneath your staircase into functional pull-out drawers for shoes, coats, or household items.
- Loft Conversions and Sloping Ceilings: Custom wardrobes can be angled to follow the exact pitch of your roof, giving you floor-to-ceiling storage where a standard wardrobe simply would not fit.
- Alcove Shelving and Cabinets: Make the most of the recesses on either side of a fireplace with built-in cabinets and floating shelves that look like a natural, architectural extension of the room.
- Complex Kitchen Layouts: Maximize corner spaces and wrap-around walls with customized cabinets, perfectly integrated appliances, and tailored worktops.
Your Space, Realized
Choosing custom-made furniture means you are in control of the dimensions, shape, and style. The solutions we propose perfectly fill free spaces and match any architectural style, creating a highly functional and beautiful whole.
Do not let an awkward room dictate your design choices. Reach out to us today to schedule a measurement and see how we can transform your challenging spaces into your favorite parts of the home.